Disclosure: ClosetBlueprint is reader-supported. When you buy through links on our site, we may earn an affiliate commission at no extra cost to you. Learn more.
The reach-in closet ideas that fit the most clothes all do the same thing: they replace the single rod and shelf that most closets come with by two rods stacked on top of each other, and keep one short stretch of full-height hanging for dresses and coats. In a 6-foot closet that change alone takes you from 72 inches of rod to about 120 inches. Drawers, shoe shelves and a second top shelf then use the space the rods don’t need.
Below are 15 reach-in closet layouts, grouped by what they do, with the rough rod length each gives. The numbers use standard rod heights and the common rule of about 1 inch of rod per shirt on slim hangers, so treat them as estimates.
In this guide
Quick comparison
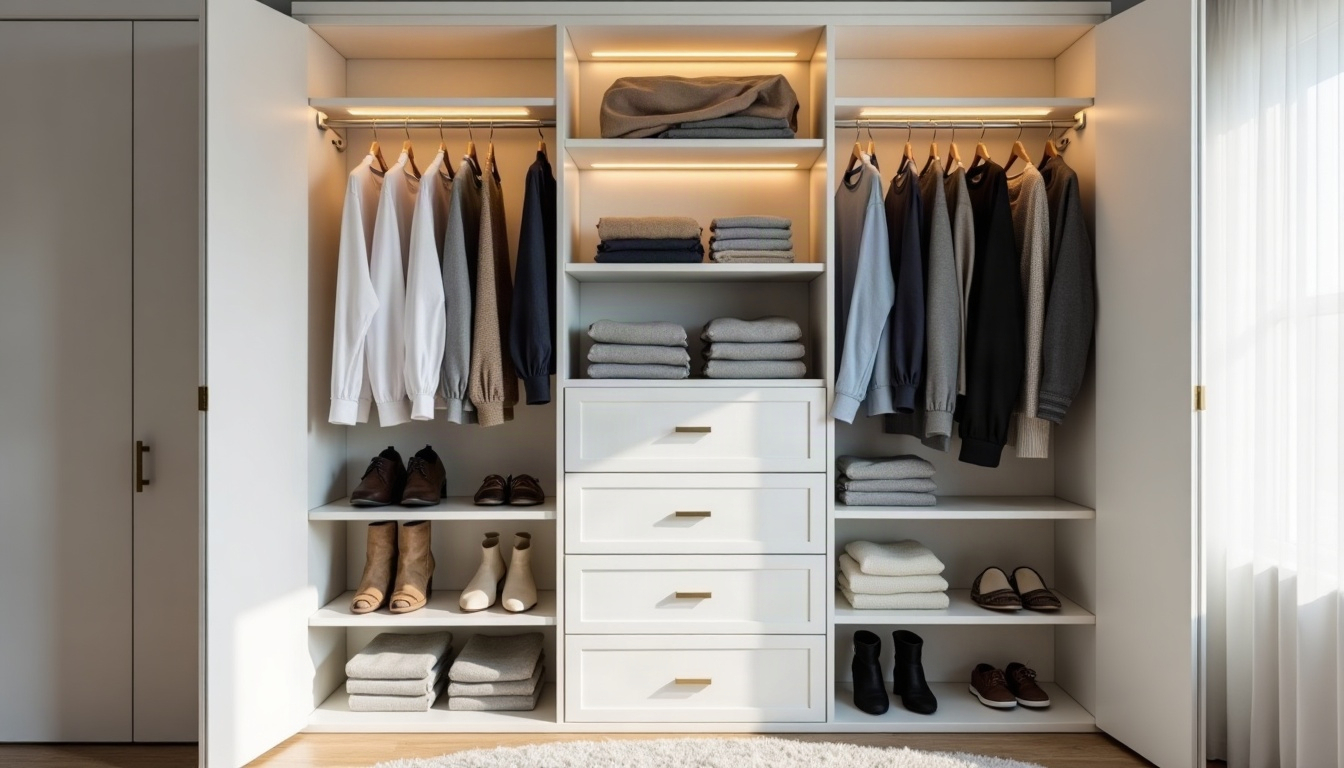
All rod lengths are for a 72-inch (6-foot) back wall and assume sections in 24-inch blocks. A plain single rod across that wall gives 72 inches.
| # | Layout | Best for | Rod length in a 6-ft closet | Watch out for |
|---|---|---|---|---|
| 1 | Double hang plus one long-hang section | Most adult wardrobes | About 120 in | Long section must be at least 60 in tall below the rod |
| 2 | Double hang wall to wall | Shirts, kids, no long items | About 144 in | Nowhere for dresses or coats |
| 3 | Half single, half double | Mixed wardrobes, easy DIY | About 108 in | Less shelf space than a tower layout |
| 4 | Center tower | Folded clothes and a tidy look | About 72 in plus shelves | The tower can block part of the door opening |
| 5 | Drawers under an upper rod | Replacing a dresser | About 96 in plus drawers | Drawers need door clearance to open |
| 6 | Shoe shelves under short hanging | Shoes off the floor | No change | Only works where hems clear the shelves |
| 7 | Dresser inside the closet | Renters, no drilling | Depends on dresser width | Dresser depth vs closet depth |
| 8 | Second shelf above the first | Off-season storage | No change | Needs a step stool |
| 9 | Pull-down rod up high | Tall ceilings | Adds a rod above the others | Weight limits on the lift arm |
| 10 | Shelves on the returns | Closets wider than the door | No change to the back wall | Keep return shelves shallow |
| 11 | Wrap-around (L or U) layout | Deep reach-ins | Adds rod on the side walls | Corners where hangers collide |
| 12 | Storage on the doors | Hinged doors | No change | Door must still close |
| 13 | Double hang in a 3-foot closet | Small closets | About 72 in in a 36 in closet | Long items need to live elsewhere |
| 14 | Front-facing hanging for shallow closets | Closets under 22 in deep | Short pull-out rods instead of one long rod | Holds fewer pieces |
| 15 | Mirrored halves for a shared closet | Master bedroom reach-ins | About 144 in in an 8-ft closet | Each person gets only one long-hang block |
Want to try these on your own measurements? Our free closet design tool takes your width, height and depth and suggests rod and shelf lengths.
Hanging layouts: where most of the extra space comes from
Rods hold more clothes per foot of wall than anything else. A single rod sits at about 66 inches, and a double-hang pair sits at about 80 and 40 inches, giving each tier roughly 40 inches of drop. Our closet rod height guide has the full numbers for different ceilings and clothes.
1. Double hang plus one long-hang section: the layout that suits most closets
Put two rods across most of the wall and keep one 18 to 24 inch section with a single high rod for long pieces. In a 6-foot closet, 48 inches of double hang plus 24 inches of long hang gives about 120 inches of rod, roughly two-thirds more than a single rod.
It works because most wardrobes are mostly short pieces such as shirts, blouses, folded-over pants and jackets. The long section needs at least 60 inches of clear drop below the rod for dresses, coats and robes. If you hang pants full length, count them as long items. Put the long section at one end, where it won’t block the shelves or the view of everything else.
2. Double hang wall to wall: maximum rod for short clothes
If nothing you own hangs longer than about 38 inches, two rods across the whole wall double the rod length: about 144 inches in a 6-foot closet. It’s a good fit for a kid’s closet, a closet that holds only shirts and jackets, or a second closet when the long pieces live in a coat closet.
To try it without drilling, hang a rod doubler from the existing rod and check its weight rating on the listing.
3. Half single, half double: the easiest DIY upgrade
Split the wall in two: one half keeps the original single rod, and the other half gets an upper and lower rod. In a 6-foot closet that is 36 inches of single hang plus 72 inches of double hang, about 108 inches in total.
Choose it if you want to keep the existing shelf and brackets and add only one short rod. The wider long section suits a wardrobe with many dresses or coats.
For double-hang layouts
As an Amazon Associate I earn from qualifying purchases.

Layouts with drawers and shelves
Sweaters, jeans and T-shirts fold better than they hang. These layouts give up some rod for folded storage, a good trade in a bedroom without much dresser space.
4. Center tower: shelves in the middle, hanging on both sides
A shelf tower in the center splits the closet into two hanging zones and gives folded clothes a home at eye level. With a 24-inch tower in a 6-foot closet, you might put 24 inches of double hang on one side and 24 inches of long hang on the other: about 72 inches of rod plus five or six shelves.
The rod total matches a single rod, but you gain shelves. With bypass sliding doors the tower sits behind a panel half the time, so line it up with the middle of the opening, and narrow it to 18 inches in closets under 6 feet.
5. Drawers under an upper rod: a closet that replaces the dresser
Mount a drawer unit on the floor and hang a single rod above it at about 80 inches, so short clothes hang over the drawers. In a 6-foot closet with 24 inches of drawers, 24 inches of double hang and 24 inches of long hang, you get about 96 inches of rod and a full drawer stack.
Closet drawer units are usually 14 to 16 inches deep and open toward the door, so the door must be fully open and folded bifold panels can get in the way. Measure from the drawer front to the door frame before you buy.
6. Shoe shelves under short hanging: use the floor you already have
A shirt hung from a 66-inch rod ends roughly 26 to 30 inches above the floor, which leaves room for two low shoe shelves underneath. That puts shoes where you can see them without taking any rod or shelf space away from clothes.
Under a 40-inch lower rod there is no room, so this only works below a single rod of short clothes.
7. A dresser inside the closet: built-in look with no drilling
If the closet is at least 24 inches deep and the dresser is no deeper than about 18 inches, a low dresser can stand under hanging clothes like a built-in. It’s the most renter-friendly way to get drawers into a reach-in, and it frees floor space in the bedroom.
Check the dresser height against the rod above (it needs to clear the hems) and anchor it to the wall with an anti-tip kit. Leave a few inches at the sides so the closet doors still open fully.
Drawers and shelves for a reach-in
As an Amazon Associate I earn from qualifying purchases.
Layouts that use space most closets waste
Even a well-planned back wall leaves space empty above the top shelf, at the hidden ends and on the doors.
8. A second shelf above the first: storage up to the ceiling
In an 8-foot room with a single rod at 66 inches, the top shelf sits around 68 inches, which leaves close to 28 inches of empty wall above it. A second shelf at roughly 82 to 84 inches turns that gap into space for off-season clothes, spare bedding and luggage.
With double hang the upper rod is already at about 80 inches, so there may be room for only one shelf. Our top shelf closet organization guide has ideas for the space you can’t easily see.
9. A pull-down rod above the other rods: for tall ceilings
A pull-down rod mounts high on the side walls and swings down on a handle, so clothes you can’t reach normally come down to arm height. In a closet with a 9 or 10 foot ceiling, it can add a third hanging tier above a double-hang pair.
They fit between two side walls or two towers. Check the weight limit and width range on the listing, and keep heavy coats on fixed rods.
10. Shelves on the returns: using the ends you can’t see
Many reach-ins are wider than their doors. A 96-inch closet behind a 48-inch door has 24 inches of hidden wall at each end, called the returns, and a rod that runs into those ends holds clothes you’ll forget about.
Stop the rods at the edge of the door opening and put 12-inch-deep shelves on the returns for shoes, bags, folded jeans or bins. A shelf is far easier to reach sideways than hangers in a dark corner. Our reach-in closet dimensions guide explains returns and how to measure them.
11. A wrap-around L or U layout: for deep reach-ins
A reach-in deeper than about 28 inches has room on the side walls for more than a narrow shelf. Run a rod down one or both sides at the usual heights and you add hanging space without touching the back wall.
The weak point is the corner, where hangers from the back rod and the side rod collide. Leave about 12 inches of each corner empty, or put a corner shelf there instead. If the closet is close to 5 feet deep, it may work as a small one-sided walk-in rather than a reach-in.
12. Storage on the doors: the last free surface
The inside of a hinged door can hold an over-the-door shoe organizer, hooks for bags and belts or a slim mirror. It costs nothing in rod or shelf space, and most options hang on the door without screws.
Check that the door still closes once it’s loaded. Bifold and sliding doors can’t take much weight, so this one is for swinging doors. If you’re replacing the doors anyway, pick a style that opens the full width: bypass sliders only show half the closet at a time.
For the high shelf, the ends and the doors
As an Amazon Associate I earn from qualifying purchases.
Small and awkward reach-in closets
Small reach-in closet ideas come down to the same rule: decide what has to hang long, and stack everything else.
13. Double hang across a 3-foot closet: double the rod in a small reach-in
A 36-inch closet with a single rod holds about 36 inches of clothes. Two rods across the full width give about 72 inches, the same as a single rod in a 6-foot closet. Add a shelf above for bins and you have used every inch of a small closet.
Long pieces then need another home, such as a hall closet. More ideas for tight rooms are in our small bedroom closet ideas.
14. Front-facing hanging for shallow closets: when hangers don’t fit
An adult hanger is about 17 inches wide, so a closet shallower than about 22 inches can’t take a normal rod parallel to the back wall without the door hitting the clothes. Turn the hanging 90 degrees instead: short pull-out valet rods or front-facing rods on the back wall hold hangers that face the door.
Pull-out rods hold fewer pieces than a full-width rod, so pair them with shelves and hooks.
15. Mirrored halves for a shared master bedroom reach-in
When two people share one reach-in, give each person a mirrored half with the same plan: double hang, one long-hang block and a shelf above. In an 8-foot master bedroom closet, each person gets 48 inches of wall. Split that into 24 inches of double hang and 24 inches of long hang and each side holds about 72 inches of rod, for about 144 inches in total.
If one of you folds more than hangs, put a narrow tower or drawer unit in the shared middle.
How to choose a layout for your reach-in
- Measure first. Back wall width, door opening width, depth to the door frame and height to the ceiling. Those four numbers rule some layouts in or out before you look at products.
- Count your long pieces. Hang everything that’s longer than about 38 inches together and measure how many inches of rod it takes. That number sets the width of the long-hang section.
- Decide on drawers. If you have a dresser you like, skip closet drawers and use the space for rods. If you want to lose the dresser, plan layout 5 or 7.
If you’d rather buy a complete kit than piece one together, our guide to the best reach-in closet systems compares wire, laminate and custom options and how each fits a standard 24-inch closet.
FAQ
What is the best layout for a reach-in closet?
For most people, two stacked rods across most of the wall plus one 18 to 24 inch section of long hanging, with a shelf above. In a 6-foot closet that gives about 120 inches of rod instead of 72.
How can I fit more clothes in a reach-in closet?
Add a second rod under the first wherever clothes are short, use slim hangers, put shoes on shelves under short hanging and add a second shelf above the first for off-season items.
What are good ideas for a small reach-in closet?
Double hang across the full width, a shelf above with bins, hooks or an organizer on the door and shoes on the floor below short clothes. Move long items to another closet if you can.
Should a reach-in closet have drawers?
Only if you need to replace a dresser or have little space for one. Drawers take rod space and need the door fully open, so in a closet under 6 feet wide a short drawer unit under hanging clothes works better than a full tower.
The bottom line
Start with the hanging plan: stack two rods wherever clothes are short and keep one section for long pieces. Add drawers or shelves only where folded clothes need them, then use the space above the top shelf, the hidden ends and the doors. Measure before you buy anything.
Product details and prices change. Always check the current listing before you buy.
Shop the look on Amazon