Disclosure: ClosetBlueprint is reader-supported. When you buy through links on our site, we may earn an affiliate commission at no extra cost to you. Learn more.
A walk-in closet sounds like a luxury, but plenty of walk-ins end up as cluttered rooms with one rod on each wall and a pile of shoes in the middle. The difference between a frustrating walk-in and a great one is mostly planning: picking the right layout for the room’s shape, respecting a few key dimensions, and adding the right storage in the right places.
This guide covers the four common walk-in layouts, the planning dimensions that matter, and ideas for lighting, islands, mirrors and seating at different budgets. The dimensions below are common planning guidelines, not building codes, so always check your own room and the instructions for the system you choose.

Key walk-in closet dimensions
Every walk-in layout is built from the same three numbers: how deep the storage is on each wall, and how wide the aisle is between them.
| Measurement | Typical guideline |
|---|---|
| Depth for hanging clothes | about 24 in |
| Shelf depth for folded clothes and shoes | 12–16 in |
| Walk-in aisle width | at least 36 in |
| Single rod height | about 66 in from the floor |
| Double hang (upper / lower rod) | about 80 in / 40 in |
| Long hang (dresses, coats) | at least 60 in of clear space below the rod |
Combine them and you get rough minimum room widths:
- Storage on one wall: 24 in hanging + 36 in aisle = about 60 in (5 ft) wide.
- Hanging on two facing walls: 24 + 36 + 24 = about 84 in (7 ft) wide.
- Shelves on one side instead of hanging: you can save 8–12 in of width.
Before you plan, measure every wall at three heights, plus the door swing, windows, outlets and baseboards. Our step-by-step guide on how to measure your closet walks you through it.
Walk-in closet layouts
| Layout | Storage walls | Rough minimum width | Best for |
|---|---|---|---|
| Single wall | 1 | about 5 ft | Narrow walk-ins, one person |
| L-shaped | 2 (adjacent) | about 5 ft each way | Square-ish rooms, a door on one side |
| Galley (two parallel walls) | 2 (facing) | about 7 ft | Long, narrow rooms, shared closets |
| U-shaped | 3 | about 7 ft | Larger walk-ins, maximum storage |
Single-wall walk-in
All storage goes on one long wall, and the rest of the room is aisle. It’s the only option for narrow walk-ins under about 7 ft wide. Make the most of it with a mix of double hang, one long-hang section and a shelf or drawer tower. If the opposite wall is free, use it for hooks, a full-length mirror or shallow shelves.
L-shaped walk-in
Storage wraps two adjacent walls, leaving open floor space. Corners are the tricky part: a corner where two rods meet creates dead space you can’t reach. Many systems offer corner shelves or corner rods to use that area. Put long-hang items on the wall with the most clear height and drawers on the wall you see first.
Galley walk-in
Two facing walls of storage with an aisle down the middle. It works well for couples: one side each. Keep the aisle at least 36 in, and if the room is tight, put shallow shelves (12–16 in) on one side instead of 24 in hanging to open up the aisle.
U-shaped walk-in
Storage on three walls gives the most capacity. It needs a room at least about 7 ft wide, and both back corners need a plan. The back wall, which you see when you walk in, is the natural spot for a feature: a drawer unit with a mirror above it, or open shoe shelving.

Smart storage ideas for walk-ins
Plan by category
Count long-hang items, short-hang items, folded items and shoes before choosing components. Most wardrobes are heavier on short-hang clothes, so double hanging usually earns the most space. Give long-hang its own section rather than running a single rod all the way around.
Drawers where you see them
Drawers cost more than shelves, so use them for what really benefits: underwear, socks, accessories and workout clothes. Put them where they can open fully without hitting a door or the opposite wall.
Shoes at eye level, boots below
Shoe shelves around waist to eye height are easiest to see. Taller boots go on the lowest shelves or the floor. Slanted shelves with a lip show shoes off; flat adjustable shelves store more.
Use the height
Many walk-ins have empty space above the top shelf. Add a second high shelf for luggage and out-of-season bins, and keep a step stool in the closet.
Built-in hampers and valet rods
A pull-out hamper keeps laundry off the floor, and a pull-out valet rod gives you a spot to hang tomorrow’s outfit or clothes fresh from the dryer.
Lighting
Good lighting changes how a walk-in feels and helps you see colors accurately. Think in layers:
- Overhead light: the main fixture. Choose a fixture that’s appropriate for a closet; closet lighting has specific electrical code requirements, so have new hardwired lights installed by a licensed electrician.
- Task lighting: LED strips under shelves or above rods, so you can see into deep sections.
- Battery or plug-in options: motion-sensor LED bars are an easy, no-wiring upgrade, especially in corners.
For seeing colors well, look for bulbs with a high color rendering index (CRI) and a neutral color temperature.
Islands: when they fit
A center island adds drawers and a surface for folding or laying out outfits, but it needs a lot of floor space. You need a comfortable aisle on every side of the island, not just one.
A rough check: take the width of your room, subtract the storage depth on both walls, and subtract about 36 in of aisle on each side of the island. What’s left is how deep your island can be. For a typical U-shape with hanging on both sides (24 + 36 + island + 36 + 24), even a modest 18–24 in deep island points to a room roughly 11–12 ft wide. If your room is smaller, consider these alternatives:
- A dresser or drawer unit against the back wall.
- A narrow bench or ottoman with storage.
- A fold-down shelf for folding clothes.
Mirrors and seating
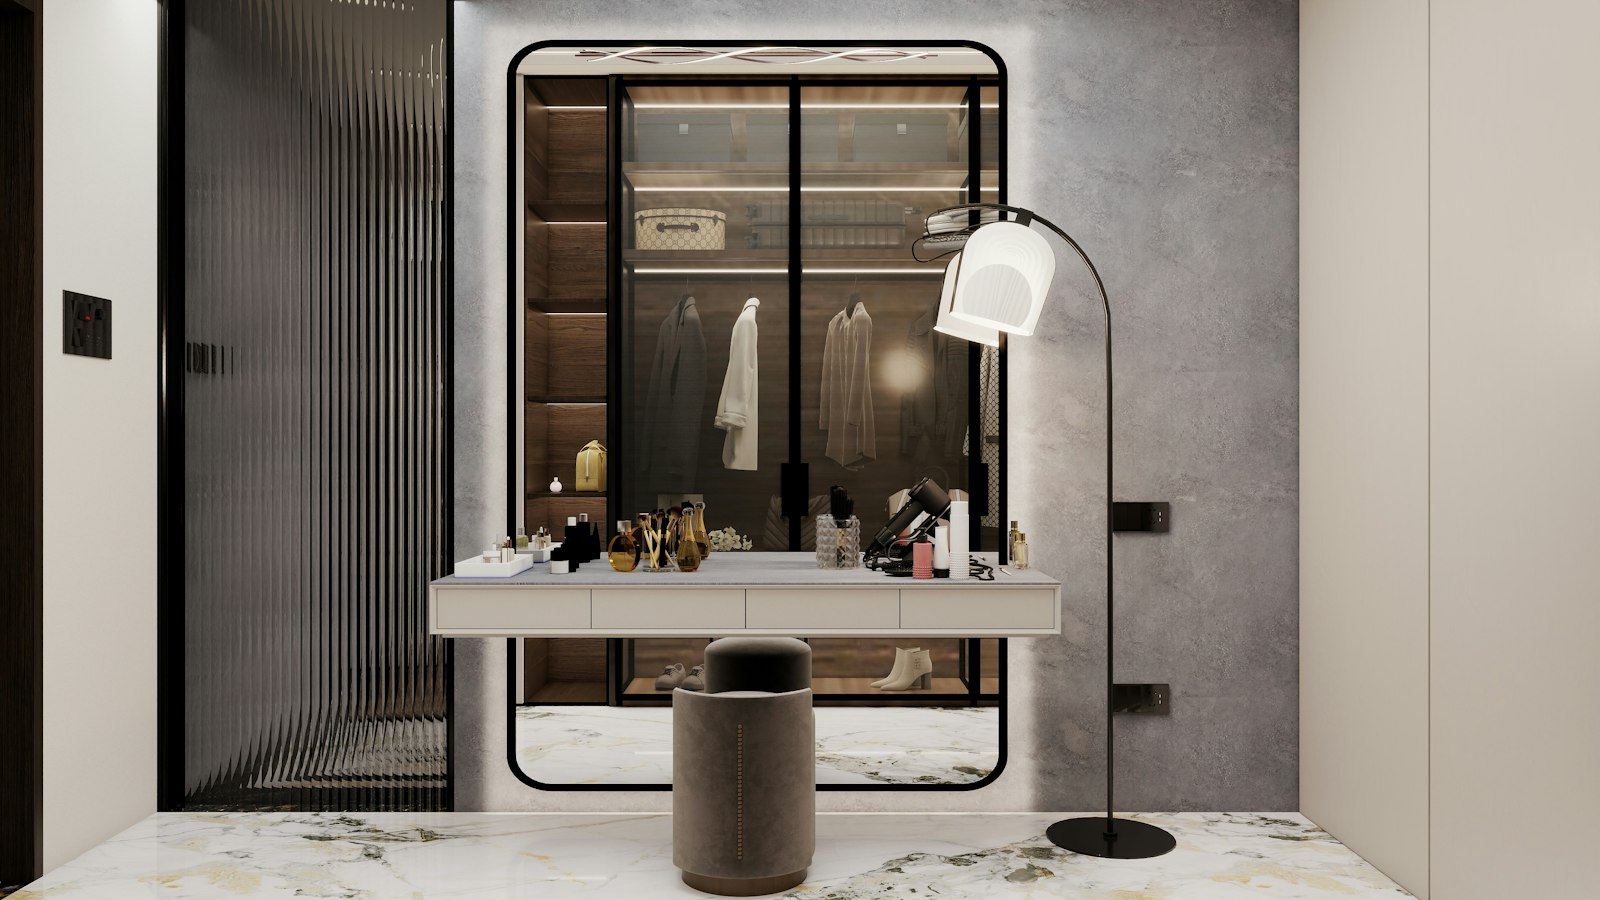
Mirror: a full-length mirror makes getting dressed easier and makes a walk-in feel bigger. Mount it on a door, a short wall section, or the end of a shelf tower. Some closet systems offer pull-out mirrors that tuck away between sections.
Seating: a small bench, stool or ottoman is useful for putting on shoes. Choose one with storage inside, and check that it doesn’t shrink the aisle below 36 in.
Walk-in closet budget tiers
| Budget tier | What you get | Typical approach |
|---|---|---|
| Budget | Wire shelving and rods, organizers and bins, plug-in or battery lights | DIY wire system plus inexpensive organizers |
| Mid-range | Laminate towers, drawers, double hang, shoe shelves, LED strips | DIY laminate or track system |
| Premium | Full custom design, premium finishes, island, integrated lighting, mirrors | Professional custom closet company |
A walk-in can easily have 20 feet of wall or more, so costs add up quickly with drawers and premium finishes. A DIY laminate system for a walk-in often lands somewhere around $1,000–$3,000+, while professional custom companies are often in the $5,000–$15,000+ range. See our full closet cost guide for what drives the price, and compare brands in our roundup of the best closet systems. Not sure about materials? Read wire vs. laminate vs. wood.
FAQ
What is the minimum size for a walk-in closet?
For storage on one wall, plan on about 5 ft of width (24 in of hanging depth plus a 36 in aisle). For hanging on two facing walls, plan on about 7 ft. Smaller spaces usually work better as a reach-in closet; see our small closet ideas.
How wide should a walk-in closet aisle be?
At least 36 in is a common guideline. More is more comfortable, especially if two people use the closet at once or drawers open into the aisle.
Is an island worth it in a walk-in closet?
Only if you can keep a comfortable aisle on every side. In most average-size walk-ins, a dresser on the back wall or a storage bench gives you similar benefits without crowding the room.
What is the best layout for a shared walk-in?
A galley or U-shape works well. Give each person their own wall or section, with shared shoe storage or drawers on the back wall.
🛒 Shop the essentials on Amazon
- Walk-in closet organizer systems
- Closet drawer units
- Closet shoe shelves
- LED closet light strips
- Full-length mirrors
- Storage benches and ottomans
- Closet valet rods
- Slim velvet hangers
As an Amazon Associate I earn from qualifying purchases.
The bottom line
Start with the room’s shape and the three key numbers: about 24 in for hanging, 12–16 in for shelves, and at least 36 in of aisle. Narrow rooms get a single-wall layout, square rooms an L, long rooms a galley, and larger rooms a U. Add layered lighting, a full-length mirror and a place to sit, and save the island for rooms that truly have the space. Then measure carefully before you buy anything.
Prices and product details change. Always check the manufacturer’s site for current pricing before you buy.