Disclosure: ClosetBlueprint is reader-supported. When you buy through links on our site, we may earn an affiliate commission at no extra cost to you. Learn more.
A barn door works on a closet when three things are true: there is bare wall beside the opening at least as wide as the door, there is solid wood behind the spot where the rail goes, and you can live with small gaps around the edges. Size the door about 2 inches wider than the finished opening (more if you want better privacy), buy a rail roughly twice the door width, and mount it so the door covers the top trim by an inch or so. If the wall beside the closet is short, look at bypass or bifold barn door hardware instead of a single slab.
Below you’ll find the measurements that decide whether a barn door fits, what to look for in a hardware kit, how to cut down the gaps that make barn doors feel less private, and a dozen closet ideas that work in real bedrooms. If you’re still comparing barn doors with sliders, bifolds, pocket doors or curtains, our guide to 15 closet door ideas lays them all out side by side.
In this guide
Quick check: will a barn door work on your closet?
| What to check | What you need | If you don’t have it |
|---|---|---|
| Wall beside the opening | Clear wall at least as wide as the door, with no switch, outlet, window or vent in the way | Bypass barn doors, bi-parting doors, or bifold barn door hardware |
| Space above the opening | Roughly 4 to 8 in. of wall above the trim for the rail and hangers (depends on the kit) | Low-profile or ceiling-mount hardware |
| Backing for the rail | Studs at the bolt holes or a header board screwed into studs | Add a header board; don’t hang a rail from drywall anchors alone |
| Baseboard and trim | A way for the door to clear them (spacers or a wall-mount guide) | Thicker spacers, or trim the baseboard where the guide sits |
| Privacy needs | A closet where small gaps at the sides don’t matter | Wider door overlap, edge strips, or a different door style |
Barn door closet sizes
Most problems with barn doors on closets come from sizing. The door hangs on the face of the wall, not inside the frame, so it has to be bigger than the opening it covers. Measure the finished opening first: the inside of the trim, or the bare drywall edges if there is no trim. Our guide on how to measure your closet walks through it if you haven’t done it before.
Door width
The usual rule is opening width plus about 2 inches, so the door overlaps the opening by an inch on each side. For a closet, where light and privacy matter less than in a bathroom, that is usually enough. If you want the gaps to be less obvious, go 3 to 4 inches wider so each side overlaps by 1½ to 2 inches. If the opening has trim, the door should cover the trim, so measure from the outside edges of the casing.
Door height
The door should overlap the top of the opening (or the top of the trim) by about an inch, and its bottom edge should clear the finished floor by roughly ½ inch, more over thick rugs. Hardware kits list how far the rail sits above the top of the door, so you work backwards: door height plus that gap tells you where the rail goes. Check the kit’s instructions before you drill, because the hanger style changes this number.
Rail length
For a single door, the rail is about twice the door width so the door can slide fully clear of the opening. A 38-inch door needs roughly a 6½-foot rail; a 42-inch door, around 7 feet. Rails come in standard lengths and many kits can be cut or joined, so pick the one closest to your number without going under it.
| Closet opening | Door width (about +2 in.) | Rail length (about 2× door) | Clear wall needed beside opening |
|---|---|---|---|
| 30 in. | 32 in. | About 5½ ft (64 in.) | About 32 in. |
| 36 in. | 38 in. | About 6½ ft (76 in.) | About 38 in. |
| 48 in. (single door) | 50 in. | About 8½ ft (100 in.) | About 50 in. |
| 48 in. (two bi-parting doors) | Two doors of about 25 in. | About 8½ ft total | About 25 in. on each side |
| 72 in. (two bi-parting doors) | Two doors of about 37 in. | About 12½ ft total | About 37 in. on each side |
These are starting points. Your hardware’s stops, the handle and the trim can add an inch or two, so check the kit’s sizing chart before you order the door. A typical reach-in closet opening and its standard sizes are covered in our reach-in closet dimensions guide.
Wall space: the measurement people forget
When the door is open, it covers the wall beside the closet. Anything on that wall is a problem: light switches end up behind the door, outlets get blocked, thermostats get hidden, and a window frame stops the door short. Furniture matters too. A dresser pushed against that wall will hit the door, and a bed headboard can block the slide. If the clear wall is shorter than the door, a single barn door is the wrong choice. Skip ahead to the bypass and bifold options below.

Barn door hardware: what to look for
A barn door hardware kit usually includes a rail, two hangers with rollers, end stops, spacers that hold the rail off the wall, and a floor guide. Some add a soft-close damper or anti-jump blocks. Here is what separates a kit you’ll be happy with from one that rattles.
- Weight rating. A hollow-core door is light; a solid wood or mirrored door can be several times heavier. Kits list a maximum door weight, so pick one rated well above your door’s weight.
- Door thickness range. Hangers are made for a range of door thicknesses. Check it against your door before you order, especially if you’re reusing an existing door or building one from boards.
- Rollers. Nylon or polyurethane wheels run quieter than bare steel. Sealed bearings help the door glide and keep it from rattling.
- Anti-jump blocks. Small pieces under the rail that stop the door from lifting off if it gets bumped. Worth having in a kid’s room.
- Floor guide. Keeps the bottom of the door from swinging out. Floor-mounted guides sit in a groove in the door bottom; wall-mounted ones screw into the baseboard area. If you have tall baseboards, look for an adjustable guide.
- Finish and style. Matte black is the most common, with brushed nickel, bronze and stainless options. Flat-track hangers look clean and modern; round “top-mount” or arrow-style hangers lean farmhouse.
- Soft close. A barn door soft-close kit slows the door in the last few inches so it doesn’t bang against the stop. Nice to have if the closet is in a bedroom where someone sleeps.
Before you mount anything, find the studs. Rail bolt holes rarely line up with stud spacing, so most installers screw a header board (often a painted 1×6 or 2×6) across several studs and bolt the rail into that. Don’t hang a loaded rail from drywall anchors. If you’re not comfortable with this step, a handyman can usually mount a header and rail in a short visit.
Barn door hardware for closets
As an Amazon Associate I earn from qualifying purchases.
Privacy tips: how to close the gaps
The biggest complaint about barn doors is that they don’t seal. Because the door hangs in front of the wall instead of inside a frame, there’s a gap behind it (usually ¼ to ¾ inch, set by the spacers) and small gaps at the sides and bottom. For a clothes closet this rarely matters, but if the barn door closes off a closet in a shared room, or a closet that leads to a bathroom, these fixes help:
- Go wider. A door 3 to 4 inches wider than the opening hides the side gaps better than the minimum 2-inch overlap.
- Add a stop strip. A thin strip of trim on the wall along the closed edge of the door blocks the line of sight through the side gap.
- Use thinner spacers. If your trim allows it, a smaller wall gap means less light and sound get through. You still need enough clearance for the door to slide past the trim.
- Add brush or felt strips. Brush seals on the back edges of the door cut drafts and light without stopping the slide.
- Add a latch. A simple barn door lock or hook-and-eye latch keeps the door from drifting open. Useful for a closet a toddler likes to open.
- Pick a solid door. Glass, louvered and slatted doors look great but show what’s inside. If privacy matters, choose a solid panel.
If none of these is enough, a barn door may not be the right answer for that opening. Hinged or French doors close tight against a frame; compare the trade-offs in our sliding vs bifold closet doors guide too.
12 barn door closet ideas
1. Classic white shaker barn door
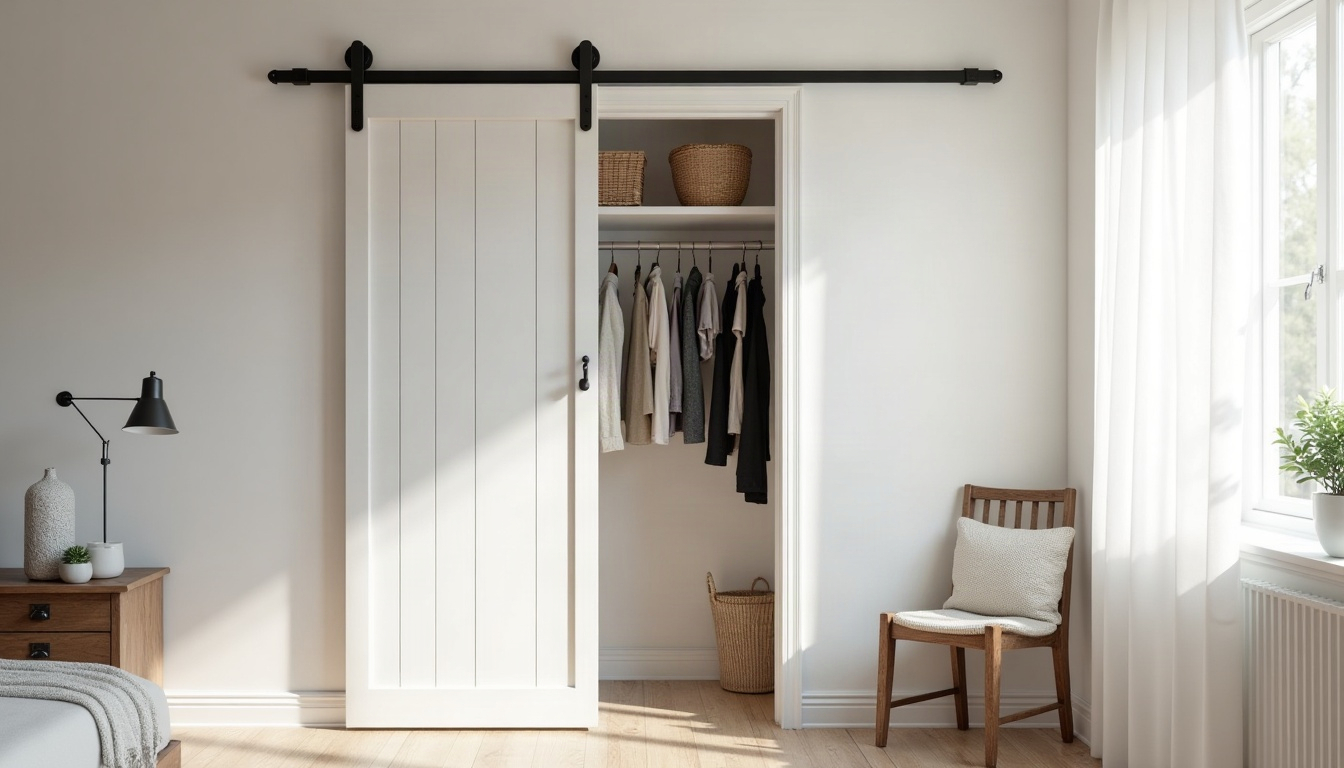
A white shaker or plank door on a matte black rail fits almost any bedroom and keeps the look light. It’s the safest choice if you’re not sure about a bold style.
2. Rustic Z-brace or X-brace door
The traditional farmhouse look: vertical boards with a Z or X brace on the front. Stained wood adds warmth to a plain white room. Keep the rest of the room simple so the door doesn’t fight with other wood tones.
3. Mirror barn door
A full-length mirror on the door turns the closet into a dressing spot and makes a small bedroom feel bigger. Mirrored doors are heavier, so check the hardware weight rating.
4. Frosted or reeded glass
Frosted glass lets light into a walk-in closet while blurring what’s inside. It suits modern rooms and closets with their own lighting. It won’t hide much at night if the closet light is on.
5. Painted statement color
A navy, forest green or terracotta door on a neutral wall becomes the room’s focal point. It’s one of the cheapest ways to change how a bedroom looks, since a can of paint costs less than a new door.
6. Bi-parting double doors
For wide closets, two doors that meet in the middle need only half the wall space on each side. They look balanced on a centered closet and open the whole closet at once.
7. Bypass barn doors
Two doors on a double rail slide past each other, like a classic sliding closet door but mounted on the wall. You need almost no extra wall beside the opening, which makes this the best fix for a closet tucked into a corner. You only reach half the closet at a time.
8. Bifold barn doors
Folding barn door hardware lets two panels fold against each other as they slide, so they take about half the wall space of a single slab. It’s a good middle ground for closets where one side is short.
9. Slim, modern flat-panel door
A smooth flat panel in white oak, walnut veneer or painted MDF on a slim flat-track rail looks clean in a modern or minimalist bedroom. Pair it with a recessed or flush pull.
10. Chalkboard door for a kids’ closet
Chalkboard paint on a barn door gives kids a drawing wall and hides a messy closet. Add a latch if little ones like to slide it open and shut. More ideas for small users are in our kids’ closet ideas.
11. Louvered or slatted door
Louvers let air move through, which helps closets that smell musty or hold damp gym clothes. They show a bit of what’s inside, so they suit tidy closets.
12. Barn door with matching trim header
Paint the header board the same color as the wall trim and the rail looks built in rather than added on. It’s a small detail that makes a barn door look planned.
Barn doors in small bedrooms
Barn doors are popular in small bedrooms because they need no floor space in front of the closet. A bed, desk or dresser can sit right in front of the opening, as long as nothing blocks the wall the door slides along. That trade (floor space for wall space) is what decides it. If you’re planning the whole room, our small bedroom closet ideas cover storage inside the closet too, and the free closet design tool helps you plan the shelves and rods behind the new door.
Cost: what to expect
Costs vary a lot, so treat this as relative pricing and check current prices before you buy.
- Hardware kit: basic single-door kits sit at the low end ($), heavy-duty, soft-close and bypass kits cost more ($$).
- Door: a hollow-core or pre-primed MDF door is the cheapest option; solid wood, glass and mirror doors cost more.
- Header board, paint and fasteners: a small extra, but don’t skip the header if the studs don’t line up.
- Installation: many people do it themselves in an afternoon. Hiring a handyman adds labor cost, mainly for finding studs, mounting the header and leveling the rail.
FAQ
Can you put a barn door on any closet?
Most closets can take one if there is enough bare wall beside the opening and solid backing above it. Closets in corners, next to windows or with switches beside them often need bypass or bifold barn door hardware instead.
How much wider should a barn door be than the closet opening?
About 2 inches wider is the usual rule, giving 1 inch of overlap on each side. Go 3 to 4 inches wider if you want fewer visible gaps.
How long should the rail be?
Roughly twice the door width for a single door, so the door can slide fully clear of the opening. For two bi-parting doors, the total rail is about twice the combined door width.
Do barn doors work in rentals?
Mounting the rail takes several bolts into studs or a header, which leaves holes. Ask your landlord first. If drilling is off the table, a ceiling curtain track or tension-rod curtain is a no-drill alternative.
Are barn doors good for privacy?
Less than hinged doors. They leave small gaps because they hang in front of the wall. A wider door, edge strips and a latch reduce the gaps, which is fine for most clothes closets.
Can a barn door go over baseboard?
Yes. The spacers hold the rail off the wall so the door clears the trim, and a wall-mounted or adjustable floor guide handles the baseboard. With very thick trim you may need longer spacers or to notch the baseboard where the guide sits.
The bottom line
A barn door is a good closet door when you have the wall for it. Measure the opening, the wall beside it and the space above it before you choose a door. Then size the door about 2 inches wider than the opening, use a rail about twice its width and bolt everything into solid wood. If the wall is short, bypass or bifold barn hardware gets you the same look. If you need a tight seal, choose a hinged door instead. For every other style, see our closet door ideas.
Shop the look on Amazon