Disclosure: ClosetBlueprint is reader-supported. When you buy through links on our site, we may earn an affiliate commission at no extra cost to you. Learn more.
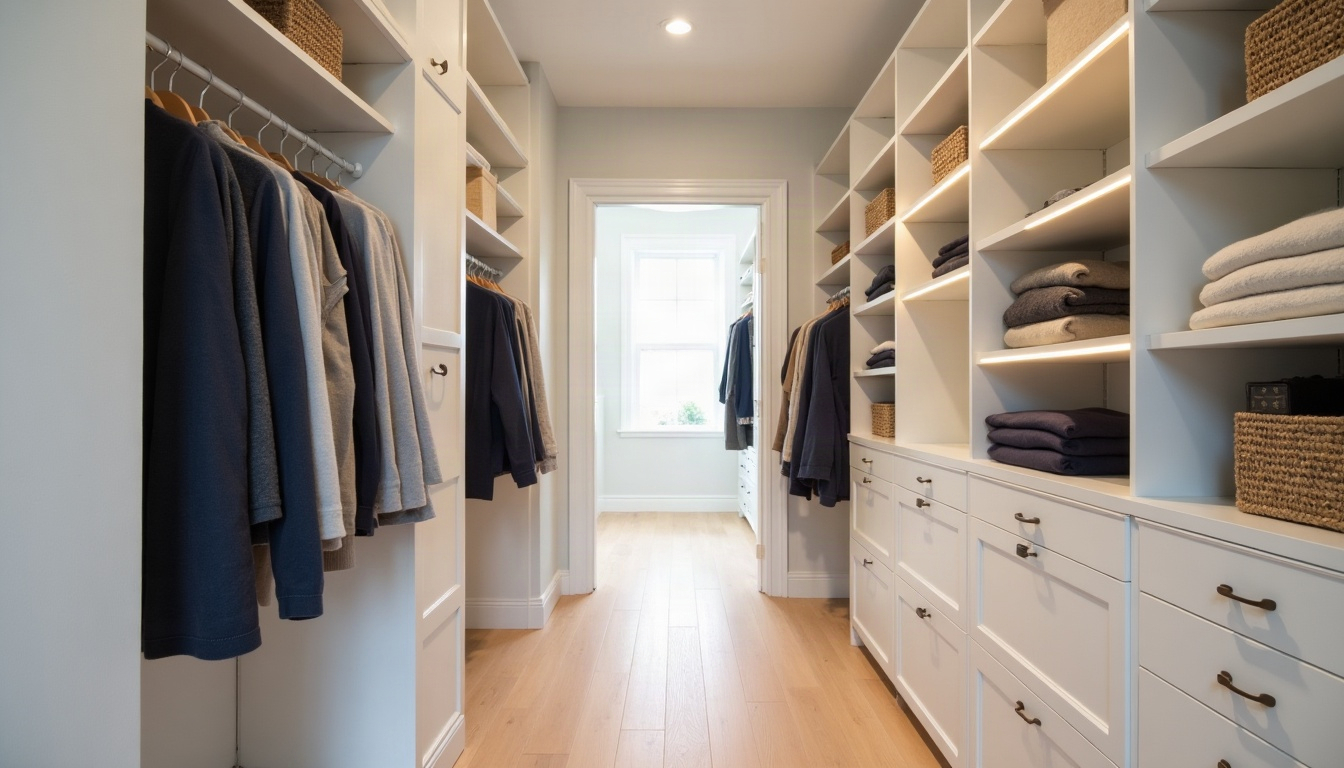
Plan a long narrow closet by its width, not its length. A rod with clothes on it takes about 24 inches, 12-inch shelves take 12, and you need roughly 30 to 36 inches to walk. So a closet about 4 to 5 feet wide holds hanging on one side only, about 6 feet fits hanging on one side and shallow shelves on the other, and you need about 7 feet before rods on both sides make sense. If your closet is long but only 2 feet deep, the issue is the hard-to-reach ends, and the fix is to put everyday clothes in front of the door and rarely used things at the ends.
“Long and narrow” covers two very different closets, and most idea lists mix them up. Below, the first table tells you which one you have and what fits at each width. After that come 12 layouts and fixes with real measurements: seven for deep, skinny walk-in closets and five for long, shallow reach-in closets. The sizes are common planning guidelines, so check them against your own room and the specs of whatever you buy.
In this guide
Which kind of long narrow closet do you have?
- Deep and narrow (a skinny walk-in). You walk into it. It’s roughly 3½ to 7 feet wide and longer than it is wide, often 6 to 12 feet deep. The challenge is fitting storage on the side walls and still having room to walk. Ideas 1 to 7 are for this type.
- Long and shallow (a wide reach-in). You stand outside it. It’s about 24 to 30 inches deep and stretches 6 to 12 feet along one wall, usually behind bifold or sliding doors. The challenge is the ends that sit behind the wall on each side of the door, often called blind corners. Ideas 8 to 12 are for this type.
If you’re not sure, measure the depth from the back wall to the door frame. Under about 36 inches, it’s a reach-in, and our reach-in closet dimensions guide covers the standard sizes. Over about 48 inches, you can walk in, and the width table below is what matters.
Closet width vs. what fits
Measure the inside width of the closet, wall to wall, at the narrowest point (trim and baseboards count). Then find your row:
| Inside width | What fits | Walkway left |
|---|---|---|
| Under 48 in (4 ft) | Hanging across the back wall, 12 in shelves on one side wall | About 30 to 36 in |
| 48 to 60 in (4 to 5 ft) | A 24 in rod on one side, nothing deep on the other | 24 to 36 in |
| About 66 to 72 in (5½ to 6 ft) | A 24 in rod on one side plus 12 in shelves on the other | 30 to 36 in |
| About 76 to 80 in | A 24 in rod on one side plus 16 to 20 in drawers or shelves on the other | About 36 in |
| 84 in (7 ft) or more | Rods on both sides | 36 in or more |
The math behind it is simple: depth of storage on wall A + walkway + depth of storage on wall B = closet width. A walkway of 36 inches is comfortable. 30 inches works if you don’t need to open drawers in it. Under 24 inches you’re turning sideways to get past your own clothes.
If you’d rather not do the math by hand, our free closet design tool takes your width, depth and height and lays out rods and shelves for you.

12 long narrow closet ideas and layouts
1. Hang on one long wall and keep the other side clear
This is the default for a closet about 4 to 5 feet wide. Put one continuous rod down the longer side wall and leave the opposite wall flat, maybe with hooks or a mirror. A 24 inch rod zone in a 54 inch closet leaves a 30 inch walkway, which is tight but fine for walking straight in and out. An 8 foot side wall holds roughly as much hanging as a standard 8 foot reach-in, so this layout is better than it sounds.
Slim velvet hangers help here because they take less rod space than thick plastic or wooden ones, so more fits on a single wall.
2. Rod on one side, shallow shelves on the other
Once the closet is about 66 to 72 inches wide, the “empty” side can hold 12 inch shelves. That’s deep enough for folded sweaters, jeans, bins and most shoes, and it still leaves 30 to 36 inches to walk. Most idea lists just say “add shelves,” but the depth is what decides whether it works: standard 16 inch shelving units would cut the walkway to about 26 inches in a 66 inch closet. Buy or cut shelves at 12 inches for this side. A wire closet shelving kit is the cheapest way to do it, and adjustable laminate systems look better if the budget allows.
3. Double-hang the rod side
In a skinny walk-in you can’t add a second wall of hanging, so go vertical instead. Put the upper rod at about 80 to 84 inches and the lower rod at about 40 to 42 inches, which leaves about 40 inches per tier for shirts, folded pants and skirts. Keep one stretch of 2 to 3 feet as single hang at about 66 to 70 inches for dresses and coats. If you don’t want to drill, a closet rod doubler hangs from the existing rod. Our guide to closet rod height has the full set of numbers.
4. Put the back wall to work
The end wall of a deep, narrow closet is the one spot you face straight on, so it’s the easiest to reach and to see. It’s a good place for whatever needs depth or a clear view: a drawer unit or short dresser (16 to 24 inches deep is fine here because the walkway ends at it), a shoe tower, or a full-length mirror. If the closet is under 4 feet wide, flip the usual plan and hang clothes across the back wall instead, with 12 inch shelves on one side wall. Hanging across a 44 inch back wall gives you about 3½ feet of rod without blocking the walkway.
5. Use the narrow walls and the door for small things
The short wall beside the door and the back of the door itself are usually bare. A few inches of depth is all you need for belts, ties, scarves, bags and tomorrow’s outfit. Try a slim belt and tie rack, a row of wall hooks, or over-the-door hooks if the door swings into a room rather than into the closet. Keep anything you mount on the side walls under about 4 inches deep so it doesn’t eat into the walkway.
6. Light the whole length, not just the doorway
A single ceiling fixture near the door leaves the back half of a deep closet in shadow, and that’s where things get lost. Add a LED light strip under the top shelf along the rod wall, or a couple of battery motion-sensor closet lights spaced down the length so they turn on as you walk in. Our roundup of the best motion-sensor closet lights compares rechargeable and battery options that don’t need an electrician.
7. Go up to the ceiling for off-season storage
Narrow closets often have height to spare. A shelf about 12 inches above the top rod (or two, if the ceiling allows) holds suitcases, winter bedding and off-season clothes in labeled bins. Keep a folding step stool in the closet so you actually use it. If you’d rather hang high and still reach, a pull-down closet rod lowers the clothes to arm height, but it needs a solid wall and it costs some width, so measure the depth it needs first.
8. Zone a long reach-in by the door opening
This is the main fix for a wide, shallow closet. Stand in front of it and mark where the door opening starts and ends. Everything between those lines is easy to reach, so put the clothes you wear every week there. The parts behind the wall on each side are slow to reach, so use them for things you get out a few times a year: formal wear, coats out of season, luggage. Most frustration with long reach-in closets comes from storing daily clothes behind the returns.
9. Fill the blind corners with shelves, not hanging
Reaching sideways into a blind corner to pull out one hanger is awkward. Pulling out a bin is easy. Stack shelves at the far ends, about 12 to 16 inches deep so they don’t block the rod, and fill them with labeled bins you can slide toward you. If a corner is deep enough, a short section of long hang for rarely worn coats works too, since you won’t need it often.
10. Put a drawer unit in the middle and shorten the rod
A reach-in is usually 24 to 30 inches deep, which fits a closet drawer unit about 16 to 20 inches deep under a shortened rod. Put it in the center of the door opening so the drawers can open fully; at the ends, the door frame or the bifold panels can block them. Double-hang above and on either side of the unit to make up the rod space you gave away.
11. Change or remove the doors
Sliding doors only ever show half a long closet, and bifolds stack up inside the opening and take a few inches at each side. If you rent or don’t want a big project, replacing the doors with a curtain on a ceiling track opens the full length. If you own the home, bifolds that open completely or a pair of hinged doors in a wider opening can turn a blind corner into usable space. Our reach-in dimensions guide covers how each door type changes the usable width.
12. Use a kit built for one long wall
Many reach-in closet systems come in widths from about 4 to 10 feet and can be trimmed or extended to fit a long wall, with hanging, shelves and sometimes drawers in one layout. It’s an easy way to apply ideas 8 to 10 at once without designing everything yourself. Our comparison of the best reach-in closet systems lists which kits fit which widths. Measure the full wall, including the parts behind the returns, before you order.
Useful for long narrow closets
As an Amazon Associate I earn from qualifying purchases.
A worked example: a 5 by 9 foot walk-in
Say the closet is 60 inches wide and 9 feet deep with the door on the short end. Using the table, 60 inches is too narrow for a rod plus shelves on the other side with a comfortable walkway (24 + 12 + 30 = 66). So:
- One long wall: about 6 feet of double hang at 82 and 41 inches, then 2 feet of single hang at about 68 inches near the back.
- The other long wall: hooks and a mirror only, nothing deeper than about 4 inches, so the walkway stays at about 32 inches.
- The back wall: a 20 inch deep drawer unit with shelves above it. It sits where the walkway ends, so its depth doesn’t block anything.
- A shelf about 12 inches above the top rod for bins, plus two motion-sensor lights spaced along the ceiling.
That gives roughly 14 feet of hanging space in a closet that looked like it only had room for one rod, plus drawers and a shelf. If the same closet were 72 inches wide, you’d swap the hooks for 12 inch shelves and still keep a 36 inch walkway.
FAQ
How wide does a walk-in closet need to be for hanging on both sides?
About 7 feet (84 inches): 24 inches of hanging on each side plus a 36 inch walkway. It can work at about 6½ feet with a tighter 30 inch walkway. Below that, use hanging on one side and shelves or nothing on the other.
What is the minimum width for a narrow walk-in closet?
About 4 feet. That fits a 24 inch rod on one side and leaves a 24 inch walkway, which is tight. Around 4½ to 5 feet feels much easier. Under 4 feet, hang across the back wall instead of along a side.
How do you organize a long, shallow closet?
Put the things you use every week directly behind the door opening and rarely used items at the ends. Use double hang to get more out of the reachable section, and use shelves and bins in the blind corners instead of hanging.
What do you do with the blind corners of a reach-in closet?
Fill them with stacked shelves and labeled bins you can pull toward you, or with a short section of long hang for out-of-season coats. Avoid drawers there; the door frame often keeps them from opening.
How deep should shelves be in a narrow closet?
12 inches on the side opposite a rod, because that’s deep enough for folded clothes and shoes but keeps the walkway open. Deeper shelves, 16 to 24 inches, belong on the back wall, where the walkway ends anyway.
The bottom line
Start with the width. Measure wall to wall, subtract about 24 inches per side of hanging and 12 inches per side of shelving, and make sure about 30 to 36 inches is left to walk. In a skinny walk-in, that usually means hanging on one wall, double hang to make up the space, and the back wall for drawers. In a long reach-in, it means daily clothes in front of the door and shelves in the corners. For more ideas for tight spaces, see our small bedroom closet ideas, and measure your closet carefully before you buy anything.
Shop the look on Amazon